Step away
Move calls and focused work off the open floor.
Hush Pod creates private places for calls, focused work and meetings inside the floor you already have. We help partners and project teams choose the right mix, plan access and installation, and take the project from specification to delivery.
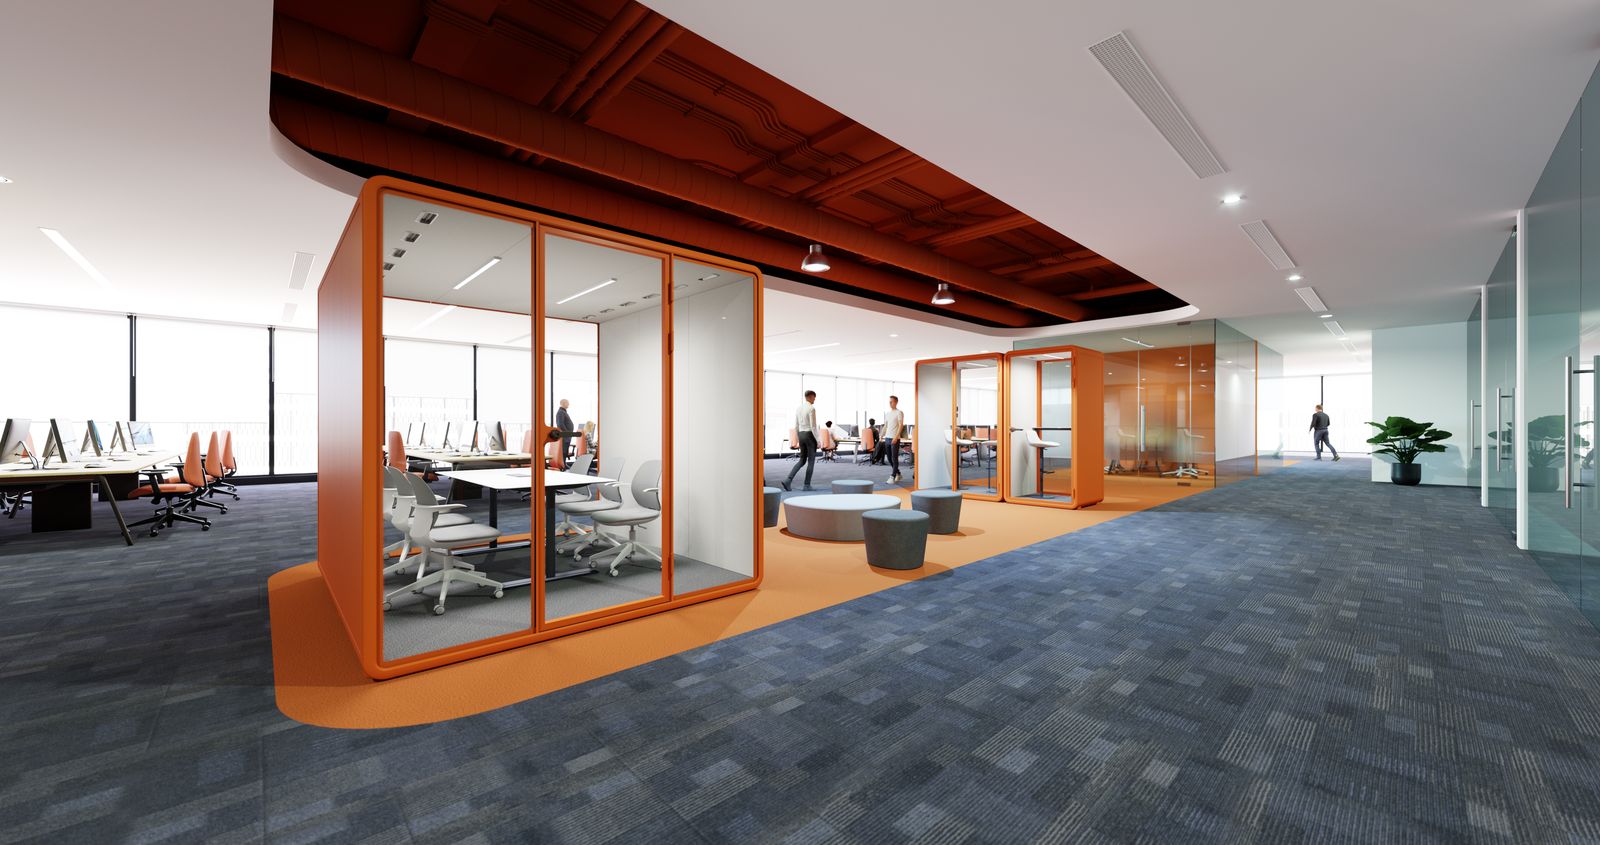
A better office is not only quieter. It gives people a clear place to go for the task in front of them, without turning every need into a construction project.
Move calls and focused work off the open floor.
Add spaces for one-to-ones and team discussions where people need them.
Specify a pod mix around today’s floor and tomorrow’s team.
Pod selection, access, finishes, delivery and installation all affect the result. We bring those decisions into one practical conversation before the order is placed.
Plan a Hush Pod projectRegister the opportunity and the pricing on that project is yours — no channel conflict on the same client.
Quote real lead times instead of waiting on a container. Common sizes held locally.
Acoustic pods sell on experience. Bring the client to our showroom and close it in the room.
Lift dimensions, door widths, floor loading and assembly — scoped before the order, not after.
ISO 23351-1:2020, GREENGUARD Gold and supporting documentation for procurement and fit-out submittals.
Renders, spec sheets and campaign assets you can put your own logo on.
Start with how the space needs to work. Explore the most suitable format for private calls, meetings, team rooms and changing floorplans.
The everyday problem: people taking calls at their desk, or hunting for a free meeting room to do focused work. A single booth gives them somewhere to go without booking anything.
Typical order: 4–12 booths across a floor, sited near desks but off the main circulation route.
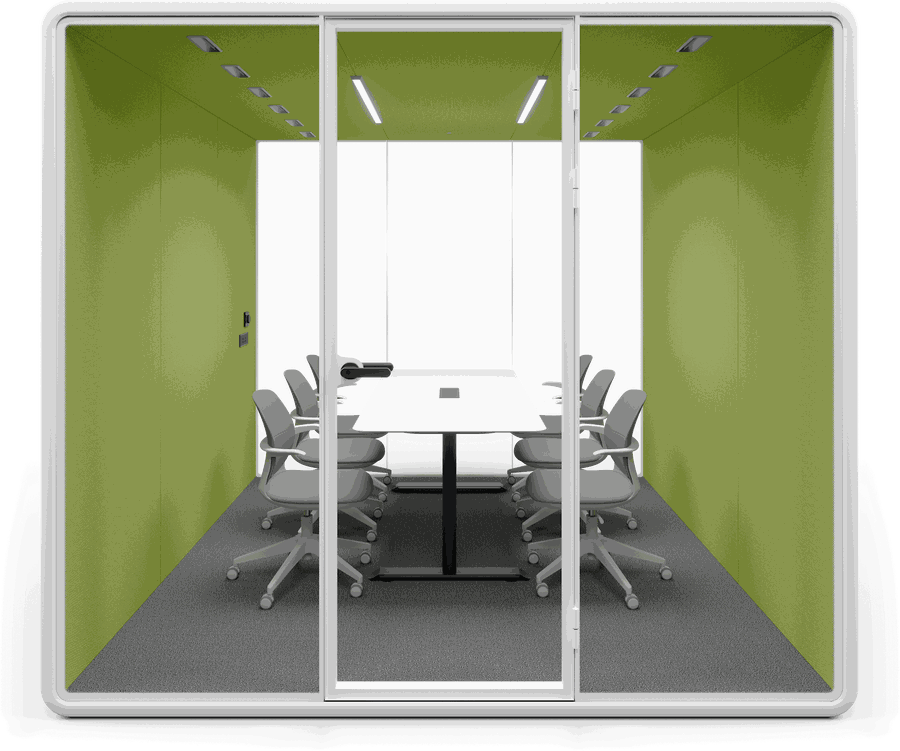
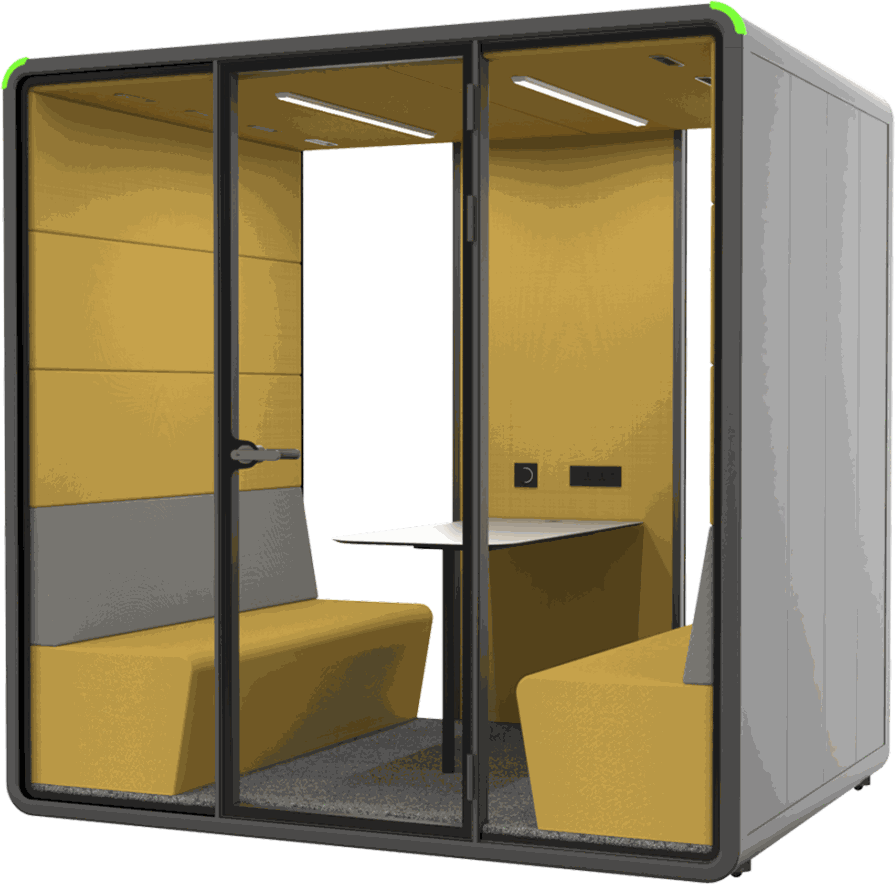
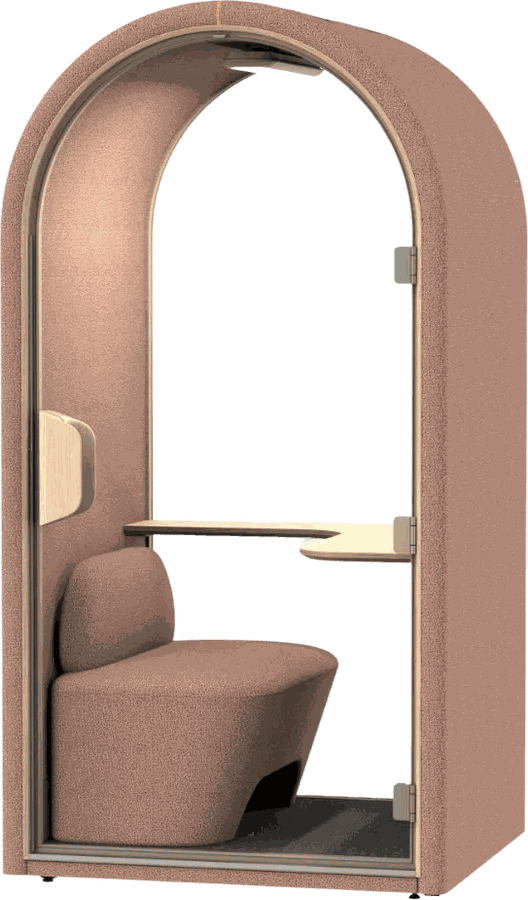
From a single-person booth to a room that seats a team — same acoustic construction, same finish options, same plug-in install.
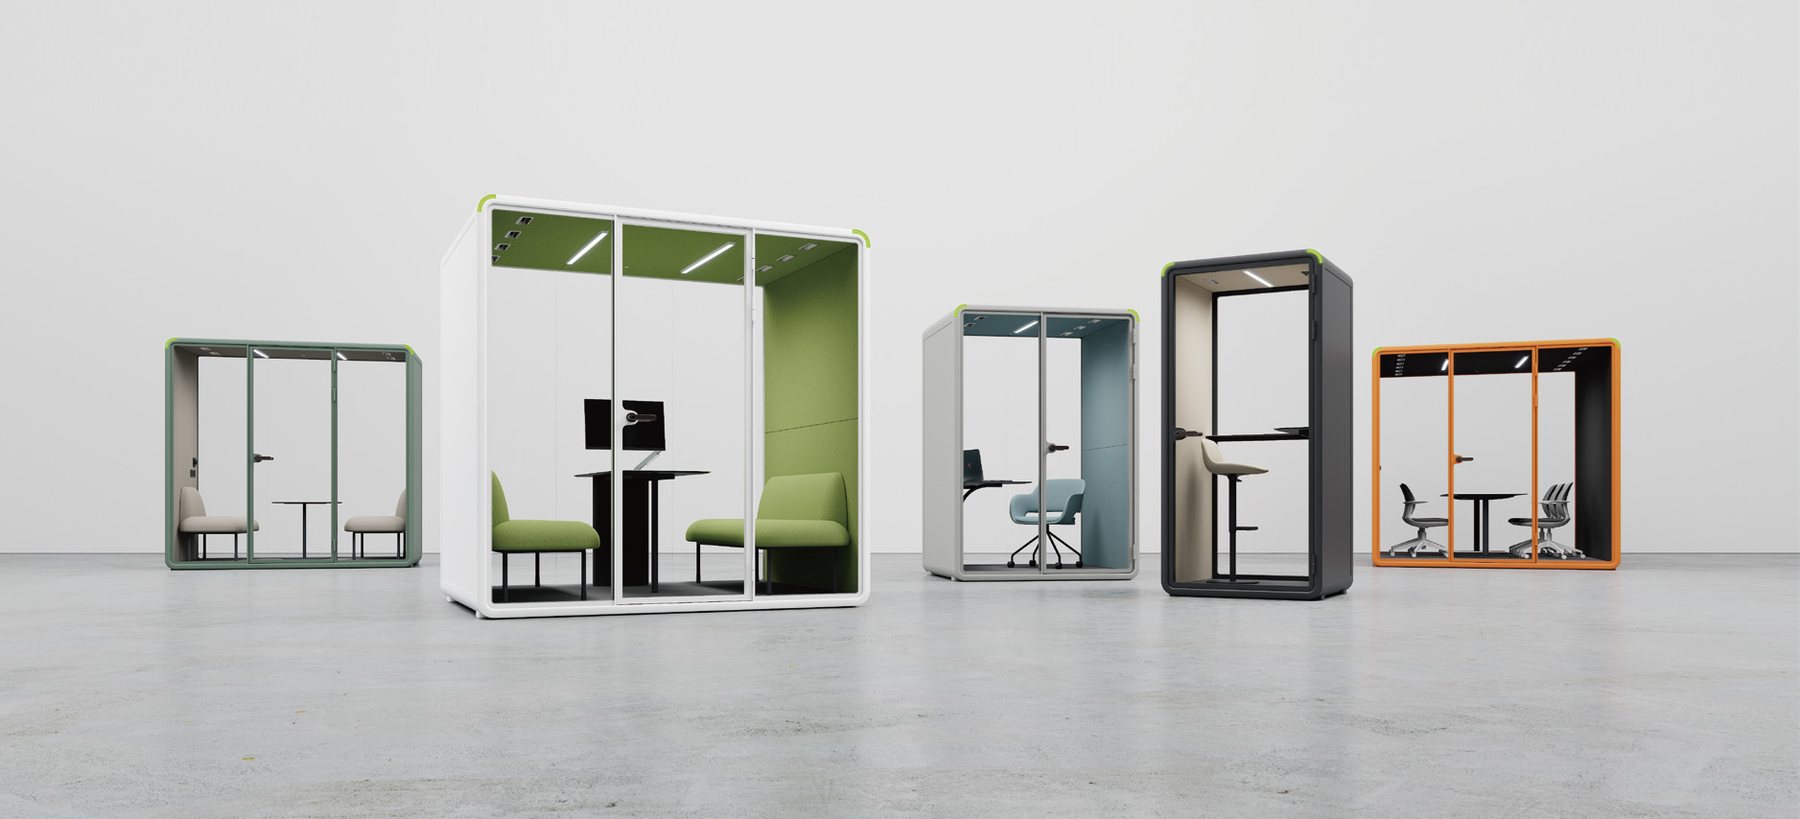
Explore the Core, Luxe and Cove families—from an enclosed focus booth to meeting formats and open acoustic seating. Confirm the final specification and availability with us.
The workhorse range. From the single-person SL booth up to the XL meeting pod — full soundproofing, ventilation and lighting throughout.
Elevated finishes and materials for executive floors, client-facing areas and anywhere the pod is part of the first impression.
Open booth seating with acoustic panelling — for quick informal conversations that don't need a full enclosure.
A weatherproof garden pod. Air conditioned, insulated and card, QR or app entry — so a terrace, courtyard or car park becomes usable floor space.
An official authorized distributor with local stock, a showroom your client can walk into, and the delivery experience a two-metre acoustic pod actually needs.
Genuine product, manufacturer warranty, and the full certification pack for tenders.
Lift sizes, door widths and floor loading checked before the order, not on delivery day.
Local stock holding and rapid deployment throughout the GCC.